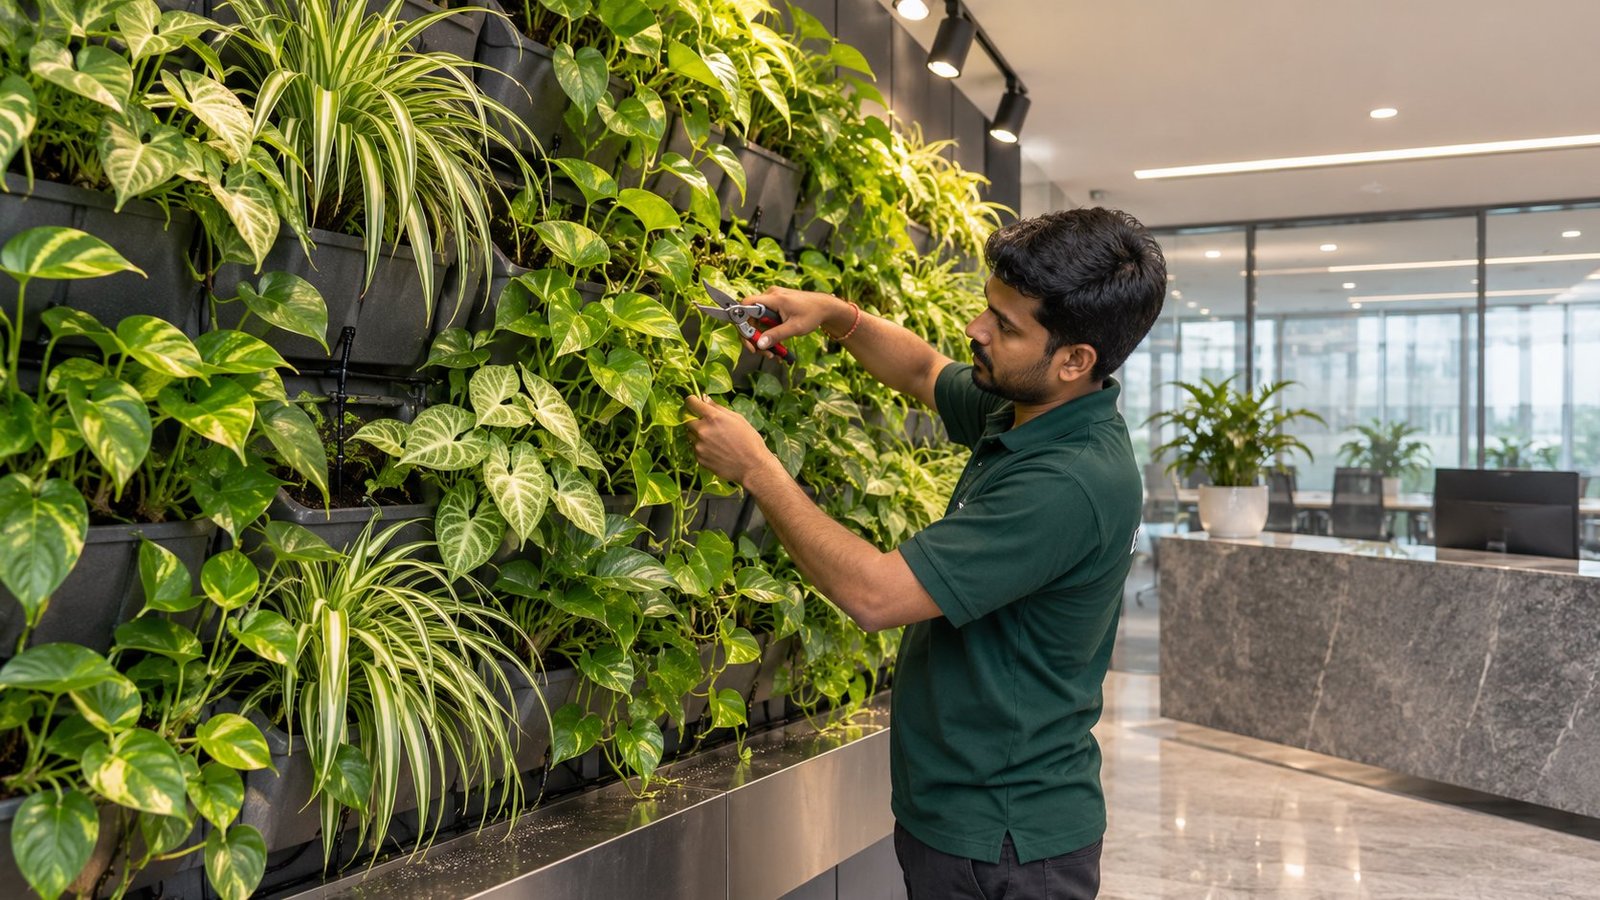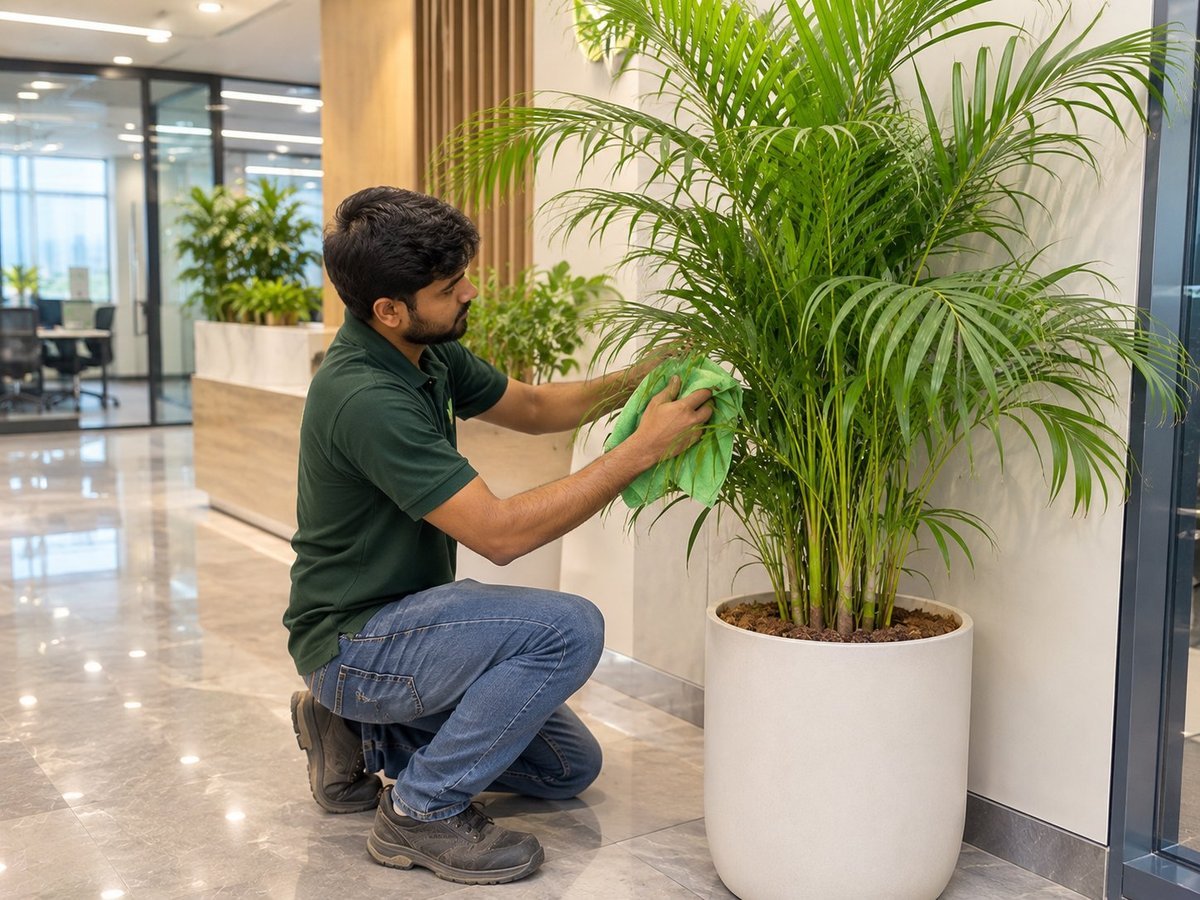
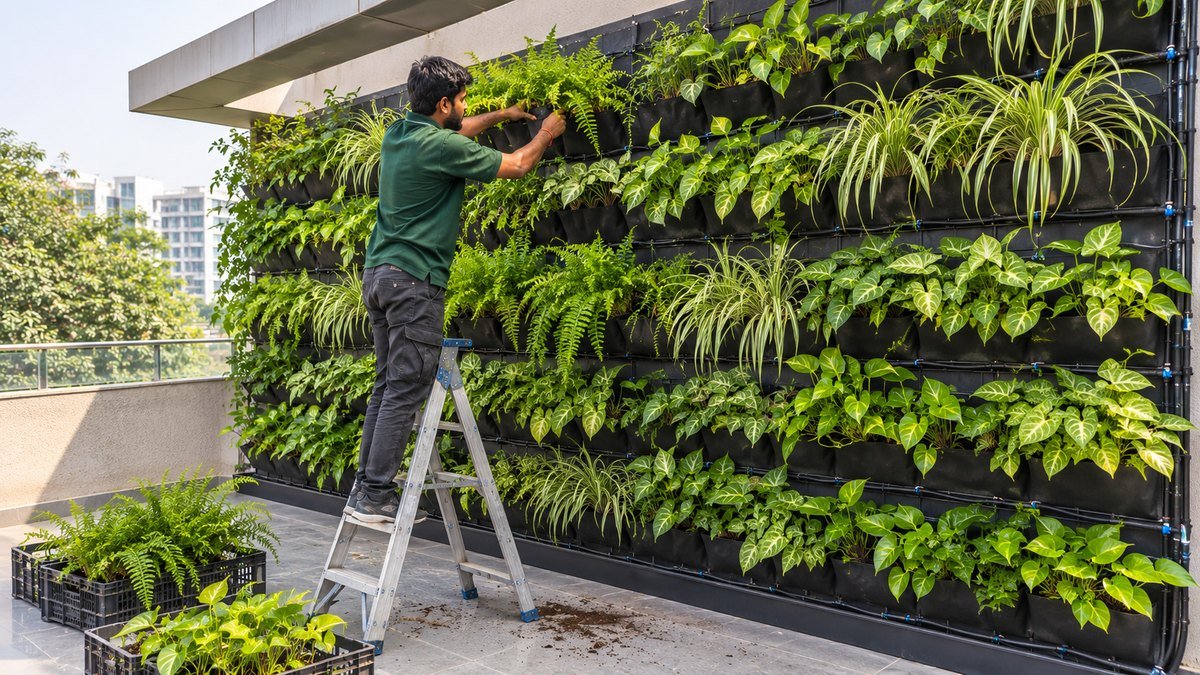
A professional vertical garden and moss wall installation follows a 7-stage end-to-end engineering and horticultural workflow: (1) Site & Lux Light Audit, (2) 3D Biophilic Design & Plant Curation, (3) Multi-Layer Waterproofing & Structural Framing, (4) Modular Panel or Preserved Moss Mounting, (5) Automated Drip Irrigation & Fertigation Setup, (6) Live Planting & Grow-Light Calibration, and (7) Scheduled Horticultural AMC. Whether you are transforming a corporate lobby in Gurugram, an IT park reception in Noida, or a residential balcony in Delhi NCR, following a structured execution process prevents wall dampness, plant mortality, and plumbing leaks while delivering a 15% boost in workplace productivity and a 47% increase in occupant wellbeing.
Why an Engineered End-to-End Process Matters for Green Walls
Many property owners hesitate to install living green walls because poorly executed setups lead to wall seepage, clogged drip lines, or patchy dead foliage within three months. Conversely, preserved moss walls fail when glued onto damp or unprimed substrates.
At The Nurserys, with 10+ years of horticultural engineering experience and 50+ major commercial projects delivered for brands like Hyundai, Toyota, CarDekho, Hero, Pristyn Care, and Protiviti, every vertical installation is executed as a turnkey civil-meets-botanical project.
Live Vertical Garden vs. Preserved Moss Wall: Which Fits Your Space?
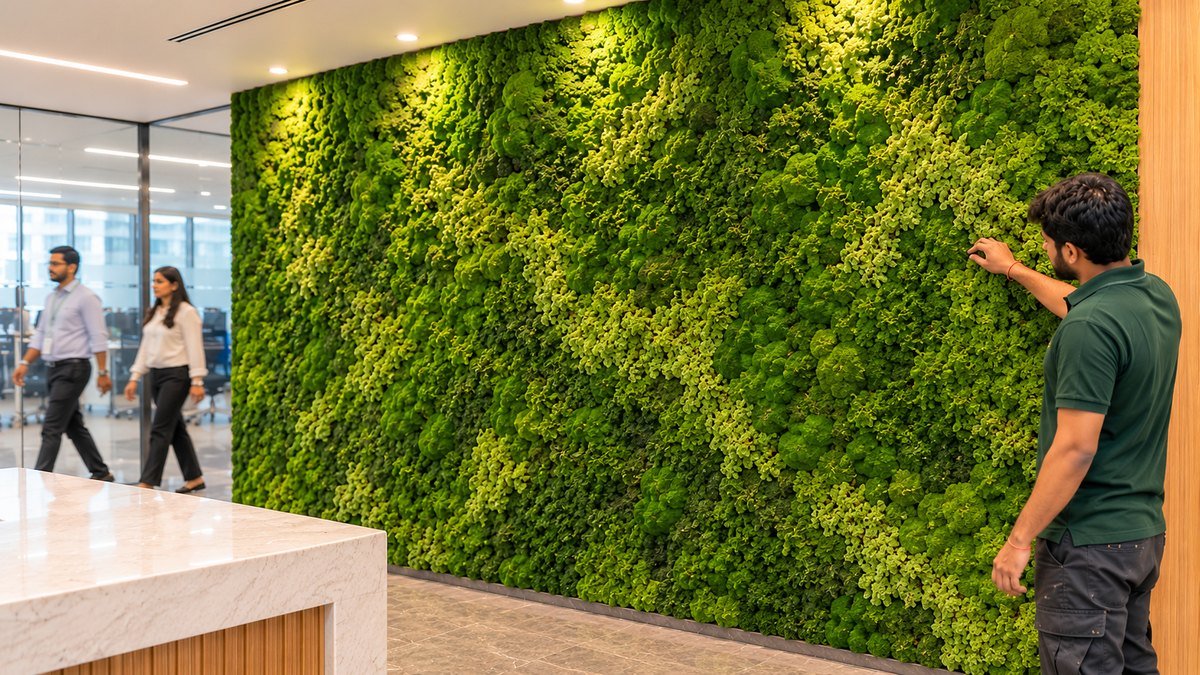
Before starting installation, our team helps you select between a living hydroponic/soil-based bio-wall, a 100% preserved natural moss wall, or a hybrid feature wall.
| Feature / Parameter | Living Vertical Garden (Bio-Wall) | Preserved Natural Moss Wall |
|---|---|---|
| Core Material | Live air-purifying plants in modular FRP/HDPE pockets | Real Scandinavian reindeer, bun, and flat moss preserved in natural glycerin |
| Water & Plumbing | Requires automated drip irrigation + drainage tray | Zero water, zero plumbing, zero drainage required |
| Sunlight / Lighting | Needs natural daylight or full-spectrum LED grow lights | Thrives in zero-light basements, boardrooms & corridors |
| Acoustic Benefit | Moderate ambient noise reduction | High acoustic sound absorption (reduces office echo) |
| Maintenance Level | Monthly pruning, nutrient dosing & filter checks (AMC) | 100% zero maintenance (no watering, pruning, or sunlight) |
| Best Applications | Building facades, sunny balconies, open atriums, patios | Corporate reception logo walls, conference rooms, elevators |
The 7-Stage End-to-End Vertical Garden & Moss Wall Execution Process
From structural load inspection to automated irrigation programming and ongoing horticultural AMC, here is the exact step-by-step execution workflow we follow across Delhi NCR, Gurugram, and Noida:
Stage 1: On-Site Technical Audit & Micro-Climate Assessment
Every successful installation begins at your site before a single plant leaves our nursery. Our agronomists and site engineers inspect:
- Wall Load-Bearing Capacity: Checking whether the surface is RCC concrete, brick masonry, drywall gypsum, or ACP cladding to determine anchor fastener specs.
- Lux Light & Airflow Mapping: Measuring natural foot-candles/lux levels and HVAC vent positions so indoor plants aren't scorched by direct AC drafts or starved of light.
- Water Inlet & Drainage Access: Identifying the nearest water tap and floor drain for living walls (or confirming dry-wall readiness for preserved moss walls).
Stage 2: 3D Biophilic Design, Pattern Layout & Species Curation
Once measurements are locked, our design team creates a scaled visual mockup tailored to your brand palette and architectural lines.
- For Living Vertical Gardens: We curate hardy, climate-tested species suited for Delhi NCR summers and air-conditioned interiors—including Syngonium, Chlorophytum (Spider Plant), Boston Fern, Philodendron, Money Plant (Pothos), Schefflera, and Peace Lily.
- For Preserved Moss Walls: We layer textures—combining emerald flat moss, 3D cushion/bun moss, and reindeer moss—and integrate laser-cut acrylic or brushed metal company logos seamlessly into the greenery.
Stage 3: Wall Waterproofing & Rust-Proof Structural Framing
Skipping proper waterproofing is the #1 cause of green wall failure. Before mounting panels, we protect your building's civil structure:
- Elastomeric Waterproofing Coating: Applying a two-coat damp-proof membrane over the target wall surface.
- HDPE / PVC Backing Sheet: Installing an impermeable moisture barrier board with sealed joints.
- Galvanized Iron (GI) or Aluminum Grid Frame: Anchoring a corrosion-resistant metal frame that creates an air gap between the structural wall and the green panels, eliminating condensation and seepage.
Stage 4: Modular Pocket Panel or Moss Substrate Mounting
With the waterproofed sub-frame secured, our installation crew mounts the modular vertical system engineered for long-term serviceability:
- Living Wall Modules: Heavy-duty, UV-stabilized modular planter pockets or felt hydroponic cells are locked onto the GI grid. Each pocket is engineered for individual root isolation so replacing a single plant never disturbs neighboring foliage.
- Moss Wall Fabrication: Preserved moss clusters are hand-crafted onto lightweight, fire-retardant marine ply or WPC backing boards in our studio, then seamlessly joined on-site with concealed fasteners for an uninterrupted organic finish.
Stage 5: Automated Drip Irrigation & Fertigation Integration (For Living Walls)
To ensure zero daily manual watering hassle, we install a concealed micro-irrigation network:
- Top-Down Drip Lines: Pressure-compensated emitters deliver exact water droplets to every vertical row without over-saturating lower pockets.
- Digital Timer & Solenoid Valve: Automated scheduling waters the wall at optimal early-morning intervals.
- Bottom Catch Gutter & Drain Pipe: Excess water collects in a powder-coated aluminum drip tray at the base and routes cleanly to your nearest drain—or recirculates via a silent submersible pump in closed-loop setups.
Stage 6: Nursery-Acclimatized Planting & Grow-Light Calibration
We never install shocked, freshly potted saplings. Plants are pre-grown and acclimatized for 3–4 weeks in our nursery so their root balls lock firmly into a lightweight, coco-peat and perlite media mix.
- On-Site Installation: Plants are arranged by color contrast, leaf texture, and water demand (moisture-loving ferns at the bottom, hardier philodendrons at the top).
- Grow-Light Tuning: For indoor lobbies lacking natural windows, we mount warm-white full-spectrum LED track lights calibrated to 3000K–4000K so foliage stays vibrant while looking natural to the human eye.
Stage 7: Quality Sign-Off & Scheduled Horticultural AMC
Before handover, our quality supervisor runs a 12-point pressure, drainage, and finish inspection. Once live, your vertical garden is backed by The Nurserys' Annual Maintenance Contract (AMC):
- Scheduled Fortnightly/Monthly Visits: Routine inspections and care performed by trained horticulturists.
- Organic Nutrient Dosing & Preventive Care: Precision pruning, organic fertilization, drip emitter flushing, and odourless pest prevention.
- Free Plant Replacement: Zero-cost replacement of any underperforming plants under active AMC plans so your wall stays 100% lush year-round.
Ready to Transform Your Wall Into a Living Landmark?
Whether you want a zero-maintenance acoustic moss wall for your corporate reception or an automated living vertical garden for your office atrium or home balcony, our engineering and horticultural team handles everything from concept to ongoing care.